
Ireo Corridors by IREO Private Limited – Project Status & Community Guide
Ireo The Corridors is a ready-to-move residential township in Sector 67A, Gurgaon, developed by Ireo Management Pvt. Ltd. The project stands out for its large 37.5-acre layout, relatively low-density planning, extensive landscaped areas, central clubhouse, sports facilities, and established residential community. Major phases have received Occupancy Certificates, and families are already residing within the development.
For buyers researching the Ireo Corridors project status, the most important distinction is that this is no longer an under-construction proposition. The delivered phases are completed and operational, with resale and ready-to-move inventory forming the primary purchase opportunities. At the same time, buyers should distinguish the delivered development from the broader master-plan figures when assessing the total number of towers and homes.
This guide examines the project’s current status, community environment, apartment configurations, amenities, location, connectivity, specifications, pricing context, RERA details, and the practical points buyers should verify before purchasing.
Ireo Corridors Project Status and Community Overview
Is Ireo Corridors Ready to Move?
Yes. Ireo The Corridors is a ready-to-move residential project in Sector 67A Gurgaon, with major phases completed and Occupancy Certificates received. Residents are already living in the development, while resale apartments and ready-to-move allotments may be available depending on current inventory.
This makes the project fundamentally different from an under-construction property where buyers are waiting for future possession. A prospective purchaser can inspect an actual apartment, assess the tower and surrounding landscape, review the condition of common areas, and understand the established community before making a decision.
Ireo Corridors Current Project Status
The supplied project records indicate that the delivered phases are 100% completed, with Occupancy Certificates received and possession already handed over.
The project has three relevant RERA registrations:
- HRERA 377 OF 2017
- HRERA 378 OF 2017
- HRERA 379 OF 2017
The initial developer-stated possession timeline for Phase 1 was July 2019, while the revised RERA completion timeline for the final phase extended to December 2023. The current position is therefore substantially different from the original construction timeline: the project is now operational and ready to occupy.
For a buyer, this completed status offers a practical advantage. Instead of evaluating promised amenities and future infrastructure, you can physically inspect the apartment, clubhouse, landscaping, parking, roads, lifts, security arrangements, and surrounding neighborhood.
Delivered Development vs Total Master Plan
One point that deserves clarification is the difference between the unit and tower numbers reported by different sources.
The delivered/current active development is reported at approximately 1,356 residential units across 27 towers, while the broader master-plan scope is reported at approximately 1,780 units across 35 towers.
These numbers should not be treated as a contradiction. They represent different scopes of the project.
| Project Parameter | Delivered / Active Development | Broader Master Plan |
|---|---|---|
| Residential Units | Approx. 1,356 | Approx. 1,780 |
| Towers | Approx. 27 | Approx. 35 |
| Status | Completed / Occupied | Total planned scope |
| Land Area | 37.5 acres | 37.5 acres |
For a specific purchase, buyers should verify the exact tower, unit, phase, RERA registration, and applicable documentation rather than relying solely on the master-plan totals.
Ireo Corridors Sector 67A Gurgaon Community Overview
The strongest feature of Ireo Corridors is arguably not a single apartment specification or amenity but the way the overall community has been planned.
The project occupies approximately 37.5 acres, with around 60% open area and approximately 10 acres of interconnected landscaped greens according to the supplied project information.
The development combines residential towers with gardens, internal roads, recreational areas, a central clubhouse, walking and fitness infrastructure, children’s facilities, and convenience provisions.
This creates a substantially different residential experience from compact apartment projects where towers dominate most of the available land.
Low-Density Planning and Open Spaces
Ireo Corridors is positioned as a relatively low-density development, with the supplied project data indicating approximately 36 families per acre, compared with a stated segment benchmark of 100+ families per acre.
For residents, the significance of this planning approach is fairly straightforward.
More land per household can allow greater separation between towers, larger landscaped areas, better sightlines, and more breathing space around residential buildings. It can also contribute to a quieter and less congested community environment.
However, low density should be viewed as a lifestyle characteristic rather than a guaranteed indicator of property appreciation. A buyer should still evaluate the specific apartment, asking price, location within the complex, maintenance standards, and broader Gurgaon market conditions.
Ireo Corridors Master Plan and Green Environment
The master plan places considerable emphasis on landscaping and internal recreational infrastructure.
The supplied plan includes a central green spine, interconnected landscaped areas, residential towers positioned around open spaces, internal circulation roads, basement parking access, and designated areas for community facilities.
A particularly notable feature is the approximately 2 km fitness and jogging trail, which incorporates distance markers and fitness stations.
For families, the practical benefit is that outdoor recreation does not necessarily require leaving the development. Walking, jogging, children’s play, swimming, and several sports activities can be integrated into everyday life.
For a closer look at the layout and amenity planning, buyers can explore the Ireo Corridors master plan and amenities page.
Ireo Corridors Apartments and Configurations
The residential inventory covers multiple apartment sizes intended for different household requirements.
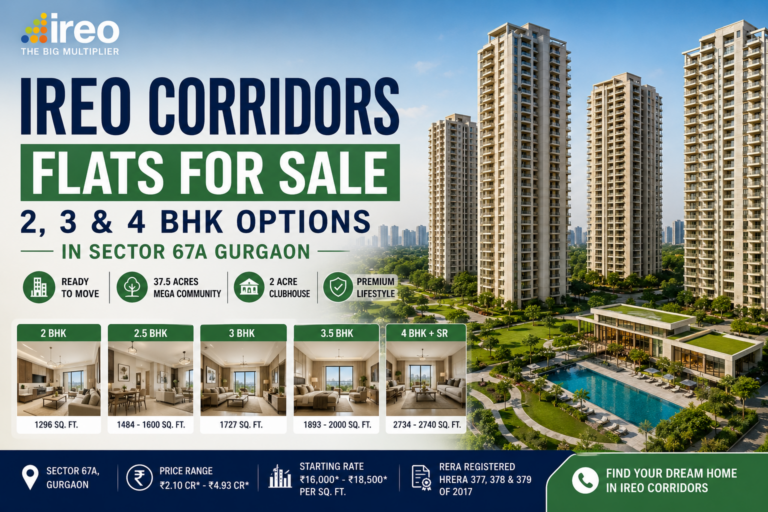
The principal configurations are:
| Configuration | Approx. Super Built-up Area |
|---|---|
| 2 BHK | 1,296 sq. ft. |
| 2.5 BHK | 1,484–1,600 sq. ft. |
| 3 BHK | 1,727 sq. ft. |
| 3.5 BHK | 1,893–2,000 sq. ft. |
| 4 BHK + Servant | 2,734–2,740 sq. ft. |
Select ground-floor homes may include private garden attachments, while penthouse residences are available on select upper floors.
Actual availability should always be confirmed for the specific tower and unit because ready-to-move inventory changes according to resale transactions and fresh allotments.
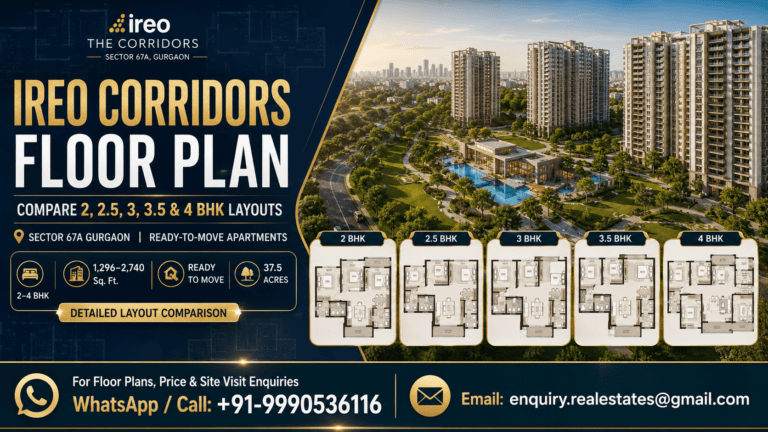
Ireo Corridors Floor Plans and Space Planning
The project provides a broad range of floor plans, from relatively compact 2 BHK homes to substantially larger 4 BHK residences.
The supplied data indicates carpet areas of approximately:
- 743–819 sq. ft. for selected 2 BHK layouts
- 935–1,008 sq. ft. for 2.5 BHK layouts
- 1,088–1,150 sq. ft. for 3 BHK layouts
- 1,193–1,260 sq. ft. for 3.5 BHK layouts
- 1,550–1,650 sq. ft. for 4 BHK + servant layouts
The corresponding super built-up areas extend from approximately 1,296 sq. ft. to 2,740 sq. ft.
Buyers should understand that carpet area represents usable internal floor space, whereas super built-up area includes a proportionate share of common areas and other components.
The supplied information places the approximate carpet-to-super-area efficiency around 63%.
Those comparing layouts can review the detailed Ireo Corridors floor plan before shortlisting a particular configuration.
Ireo Corridors Amenities and Lifestyle Facilities
The amenity offering is extensive, but its value lies in how different facilities work together within an established community.
The approximately 2-acre, two-storey central clubhouse forms the main lifestyle hub.
Clubhouse facilities include:
- Multi-cuisine restaurant and café
- Sports bar and lounge
- Banquet hall for large gatherings
- Spa and sauna
- Reading lounge and library
- Business centre
- Conference rooms
- Mini theatre/screening room
For families who frequently use community facilities, having these functions within the development can reduce dependence on external clubs and recreational venues.
Sports and Fitness Infrastructure
Sports facilities are another major component of the project.
Residents have access to facilities including:
- Outdoor swimming pool
- Air-conditioned gymnasium
- Indoor squash courts
- Tennis courts
- Basketball court
- Volleyball court
- Badminton courts
- Cricket pitch
- Futsal area
- Table tennis
- Billiards
- 2 km fitness and jogging trail
The combination gives the project a broader recreational profile than a development that focuses primarily on a clubhouse and swimming pool.
Family and Children’s Facilities
For families with children, the community includes:
- Dedicated children’s play area
- Toddler pool
- Splash pad
- Crèche/daycare provision
- Early learning/school premises
The supplied project information also identifies Lovely Public School as an on-campus facility, adding an educational component to the overall community infrastructure.
Landscape and Outdoor Recreation
The approximately 10 acres of interconnected landscaped greens are among the project’s defining characteristics.
Other outdoor features include:
- Central water features
- Fountains
- Amphitheatre
- Landscaped lawns
- Private gardens for select ground-floor homes
- Fitness stations
The emphasis on interconnected rather than isolated green spaces helps create a more continuous pedestrian and recreational environment.
Security and Common Infrastructure
Security infrastructure includes:
- Three-tier gated security
- CCTV surveillance
- Intercom connectivity
- Manned entry and exit barriers
The project also includes multi-level basement parking, visitor parking zones, internal roads, sewage treatment infrastructure, rainwater harvesting, water softening facilities, and power backup.
These are particularly important for a ready-to-move community because buyers can physically inspect how these systems are being maintained rather than simply relying on a brochure description.
Ireo Corridors Location and Connectivity
Ireo The Corridors is located in Ramgarh, Sector 67A, Gurugram, Haryana 122101, within the Golf Course Extension Road and Southern Peripheral Road corridor.
The location benefits from access to several major Gurgaon road networks.
| Destination / Road | Approx. Distance |
|---|---|
| Southern Peripheral Road | 1.5 km |
| Golf Course Extension Road | 2 km |
| Sohna Road | 2.5 km |
| NH-48 | 9 km |
| Dwarka Expressway | 14 km |
| Sector 55–56 Rapid Metro | 8.5 km |
| Millennium City Centre Metro | 11 km |
| IGI Airport | 25 km |
Travel times can vary considerably with traffic, so these distances should be considered approximate rather than guaranteed journey times.
The project’s position also puts it within practical reach of employment, retail, education, and healthcare destinations in southern and central Gurugram.
Ireo Corridors Golf Course Extension Road Connectivity
Golf Course Extension Road has developed into an important residential and commercial corridor in Gurgaon, and Sector 67A benefits from its proximity to this network.
The project is approximately 2 km from Golf Course Extension Road and approximately 1.5 km from SPR.
Nearby commercial destinations include the WorldMark Sector 65/Airia Mall business zone and Landmark Cyberpark/AIPL Joy Street, while Golf Course Road and Cyber City are farther away.
For residents working in the broader southern Gurgaon employment belt, the location can therefore provide reasonable access to multiple business districts.
The Ireo Corridors Golf Course Extension Road location guide provides additional context for evaluating the area’s connectivity.
Nearby Schools, Hospitals and Retail
The surrounding area offers access to established social infrastructure.
Educational options mentioned in the supplied data include:
- Lovely Public School on campus
- DPS International, Sector 50 — approximately 3 km
- St. Xavier’s High School, Sector 49 — approximately 3.5 km
Healthcare options include:
- Park Hospital, Sector 47 — approximately 4.5 km
- Sanar International Hospital — approximately 6 km
- Medanta – The Medicity — approximately 9 km
For shopping and everyday requirements:
- Airia Mall — approximately 2.5 km
- M3M Urbana / ILD Trade Centre — approximately 3 km
The presence of retail, medical, educational, and convenience facilities around the project supports its positioning as an established residential ecosystem.
Ireo Corridors Construction and Possession History
The project was originally launched in November 2014.
The initial developer-stated Phase 1 handover date was July 2019. The final RERA-revised completion timeline extended to December 2023.
Today, however, the key point for buyers is the current operational position: the delivered phases are completed, Occupancy Certificates have been received, and residents are already occupying the development.
This makes physical inspection particularly important. A buyer can assess actual maintenance, landscaping, common-area condition, elevator operation, parking access, apartment condition, and the surrounding neighborhood before committing to a purchase.
Ireo Corridors RERA Status and Registrations
Ireo The Corridors has the following supplied RERA registrations:
| Phase / Block | RERA Registration |
|---|---|
| Phase 1 / Block A | HRERA 377 OF 2017 |
| Phase 2 / Block B | HRERA 378 OF 2017 |
| Phase 3 / Block C | HRERA 379 OF 2017 |
The RERA registration year is 2017.
For any transaction, prospective buyers should independently verify the applicable RERA record and ensure that the specific tower and unit being purchased correspond with the relevant documentation.
Ireo Corridors Price and Market Context
The supplied August 2026 market information places the indicative Ireo Corridors price between approximately ₹2.10 crore and ₹4.93 crore.
The indicative rate is approximately ₹16,000–₹18,500 per sq. ft., although the effective price of a particular home can differ.
| Configuration | Approx. Area | Indicative Total Cost |
|---|---|---|
| 2 BHK | 1,296 sq. ft. | ₹2.10–₹2.40 Cr |
| 2.5 BHK | 1,484 sq. ft. | ₹2.50–₹2.70 Cr |
| 3 BHK | 1,727 sq. ft. | ₹2.85–₹3.20 Cr |
| 3.5 BHK | 1,893–2,000 sq. ft. | ₹3.40–₹3.75 Cr |
| 4 BHK + Servant | 2,734–2,740 sq. ft. | ₹4.50–₹4.93 Cr |
The price differences between individual apartments can arise from floor level, view, tower position, PLC, interiors, furnishing condition, parking arrangements, and whether the transaction involves resale or fresh allotment.
Buyers looking for the latest pricing context can review the dedicated Ireo Corridors price guide.
Ireo Corridors Resale Price Considerations
Because the project is ready to move, the resale market is an important part of the purchase landscape.
A resale apartment should not be evaluated solely on its quoted per-square-foot rate. Two apartments of similar super built-up area can have significantly different market values depending on:
- Floor
- View
- Orientation
- Tower
- Interior condition
- Renovation quality
- Furnishing
- Parking
- Maintenance condition
- Seller expectations
- Transaction urgency
Buyers should compare the carpet area, total consideration, applicable charges, and actual condition of competing units before deciding which property offers better value.
For more detailed transaction context, see the Ireo Corridors resale price guide.
Ireo Corridors Payment Plan
The supplied ready-to-move allotment structure follows an indicative 10:15:75 payment plan:
| Stage | Payment | Trigger |
|---|---|---|
| Booking | 10% | Booking/application |
| Agreement | 15% | Approximately 15–30 days after booking |
| Possession / Registration | 75% + applicable charges | Handover and registration |
Additional expenses can include stamp duty, registration fees, IFMS, utility charges, administrative charges, and other applicable possession-related costs.
The exact payment schedule should be confirmed against the latest allotment documentation because resale transactions and fresh allotments can follow different commercial arrangements.
Buyers can refer to the detailed Ireo Corridors payment plan for further information.
Ireo Corridors Apartment Specifications
The project specifications include a seismic Zone IV-compliant RCC framework with blockwork/shear wall construction.
Interior specifications include:
- Premium marble, engineered or vitrified flooring in living areas
- Laminated wooden flooring in master bedrooms
- Wooden flooring or vitrified tiles in other bedrooms
- Anti-skid kitchen and bathroom flooring
- Premium wall finishes
- Teak wood/main entrance framing
- UPVC or anodized aluminium windows
- Double-glazed clear glass in specified openings
- Modular kitchen
- Granite countertops
- Branded or equivalent CP fittings
- Concealed copper electrical wiring
- Premium modular switches
- CPVC/UPVC plumbing
One of the notable specifications is the pre-installed VRV/VRF Hot & Cold air-conditioning system serving bedrooms and living/dining spaces.
Bathroom provisions include premium sanitaryware, concealed cisterns, thermostatic diverters, and shower partitions in the master bathroom.
As with any resale property, the actual condition of installed fittings and equipment should be inspected rather than assumed from the original specification sheet.
Power, Water, Parking and Safety
The project provides 100% DG power backup for essential services and residential requirements as specified in the project data.
Other infrastructure includes:
- Treated water supply
- Water softening plant
- Multi-level basement parking
- Visitor parking
- Fire sprinklers
- Fire hydrants
- Smoke and heat detection systems
- High-speed passenger elevators
- Service/goods lifts
- CCTV coverage
- Intercom
- Sewage treatment plant
- Rainwater harvesting
These infrastructure elements are particularly relevant to end users evaluating long-term livability.
Ireo Corridors Community Experience
The appeal of Ireo Corridors is largely tied to the combination of space, greenery and established infrastructure.
A buyer choosing the project is not simply purchasing an apartment. They are buying into a large residential campus where the apartment sits within a broader network of landscaped areas, sports facilities, clubhouse functions, children’s amenities, parking infrastructure and community services.
The low-density planning can be particularly appealing to families who dislike tightly packed towers and limited outdoor areas.
At the same time, the project’s established age means prospective buyers should look at the current physical condition rather than relying exclusively on original marketing material. Maintenance standards, common-area upkeep, apartment renovation, equipment condition and society operations should all form part of the inspection.
On-Campus Convenience and Self-Contained Living
Another differentiating feature is the presence of facilities intended to reduce the need for frequent external trips.
The supplied project information identifies provisions or facilities for:
- School
- Medical/pharmacy services
- Retail convenience
- Post office
- Crèche/daycare
- Recreation
- Clubhouse dining
This contributes to the project’s “city within a city” positioning.
For families with children or residents who spend significant time within the community, this type of infrastructure can add everyday convenience.
Who Is Ireo Corridors Best Suited For?
Ireo Corridors can be particularly relevant for buyers looking for:
- Ready-to-move apartments in Gurgaon
- Large established residential communities
- Homes with extensive green areas
- Multiple BHK choices
- Extensive sports and clubhouse facilities
- A Sector 67A location
- Connectivity toward Golf Course Extension Road and SPR
- Existing residential occupancy
- Larger family-oriented floor plans
The project may also appeal to buyers who prefer inspecting a completed property before purchase rather than taking construction-stage risk.
However, suitability ultimately depends on the specific unit and buyer requirements.
Key Things Buyers Should Check Before Purchase
A ready-to-move property removes construction uncertainty, but it does not eliminate due diligence.
Before purchasing an Ireo Corridors apartment, buyers should verify:
- Exact RERA registration applicable to the unit
- Occupancy Certificate
- Ownership and title documents
- Seller’s authority to sell
- Maintenance dues
- Property tax status
- Parking allocation
- Carpet area
- Super built-up area
- Floor and view
- PLC or other premiums
- Interior and renovation condition
- AC system condition
- Power-backup arrangements
- Water supply
- Maintenance charges
- Society/RWA documentation
- Bank loan eligibility
- Stamp duty
- Registration costs
- Current seller/developer documentation
It is also sensible to inspect the property at different times of day if possible. This can help a buyer understand natural light, traffic noise, views, parking movement, and the overall environment around the particular tower.
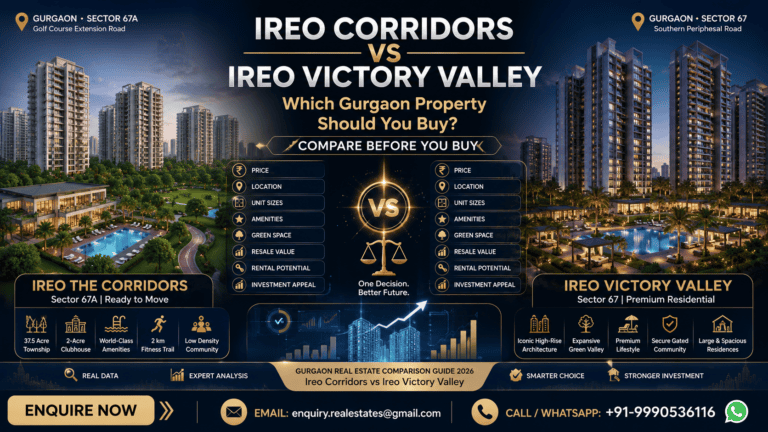
Ireo Corridors vs Ireo Victory Valley
Both projects can attract buyers researching established Ireo developments in Gurgaon, but they should not be evaluated purely on brand or headline pricing.
The right comparison should consider:
- Location
- Apartment size
- Layout
- Age
- Maintenance
- Amenities
- Open-space planning
- Current resale pricing
- Connectivity
- Unit condition
- End-use requirements
Buyers considering both developments can explore the detailed Ireo Corridors vs Ireo Victory Valley comparison before shortlisting a property.
Is Ireo Corridors a Good Residential Choice?
For buyers prioritizing a completed residential environment, Ireo Corridors presents a compelling combination of scale, green space, amenities and established occupancy.
Its approximately 37.5-acre footprint, low-density planning, 10-acre interconnected landscaped area, 2-acre clubhouse and extensive sports facilities create a strong lifestyle proposition.
The ready-to-move status is another practical advantage because buyers can inspect the actual community rather than making a decision based on future promises.
The key qualification is that the specific apartment matters. A well-maintained unit at a reasonable market price can offer a very different proposition from an overpriced or poorly maintained apartment.
Ireo Corridors Frequently Asked Questions
Is Ireo Corridors ready to move?
Yes. Ireo The Corridors is a ready-to-move residential development in Sector 67A Gurgaon. Major delivered phases are completed, Occupancy Certificates have been received, and residents are already living within the community.
What is the current project status of Ireo Corridors?
The delivered phases are reported as 100% completed and operational. The project has received Occupancy Certificates for major phases, and apartments are available through resale and ready-to-move allotment channels subject to current inventory.
Where is Ireo The Corridors located?
Ireo The Corridors is located in Ramgarh, Sector 67A, Gurugram, Haryana, within the Golf Course Extension Road and SPR corridor. It is approximately 2 km from Golf Course Extension Road and 1.5 km from SPR.
Has Ireo Corridors received an Occupancy Certificate?
Yes. The supplied project information states that Occupancy Certificates have been received for the major phases, supporting the project’s current ready-to-move and occupied status.
What are the RERA numbers of Ireo Corridors?
The supplied RERA registrations are HRERA 377 OF 2017, HRERA 378 OF 2017 and HRERA 379 OF 2017, corresponding to the project’s different phases or blocks.
What is the price of Ireo Corridors?
The supplied August 2026 indicative price range is approximately ₹2.10 crore to ₹4.93 crore. Actual pricing depends on configuration, floor, view, tower, furnishing, PLC, parking and whether the property is a resale or fresh allotment.
What BHK configurations are available at Ireo Corridors?
The project offers 2 BHK, 2.5 BHK, 3 BHK, 3.5 BHK and 4 BHK + servant configurations. Select units may also include private garden attachments or penthouse layouts.
What is the size of Ireo Corridors apartments?
The supplied super built-up area range is approximately 1,296–2,740 sq. ft. The project includes multiple layouts designed for different family sizes and requirements.
How large is Ireo Corridors?
The residential development spans approximately 37.5 acres. Around 60% of the land is identified as open area, including approximately 10 acres of interconnected landscaped greens.
How many towers are there in Ireo Corridors?
Approximately 27 towers are associated with the delivered/active development, while the broader master-plan scope is reported at approximately 35 towers. Buyers should verify the exact tower and phase applicable to their unit.
How many units are in Ireo Corridors?
The delivered phases are reported at approximately 1,356 units, while the broader master-plan scope is approximately 1,780 units. The distinction reflects delivered/current development versus total planned scope.
What are the main amenities at Ireo Corridors?
Major amenities include a 2-acre clubhouse, swimming pool, gymnasium, squash and tennis courts, badminton, basketball, cricket, children’s facilities, landscaped gardens, a 2 km fitness trail, restaurants, banquet facilities, security systems and convenience infrastructure.
Is Ireo Corridors close to Golf Course Extension Road?
Yes. The project is approximately 2 km from Golf Course Extension Road according to the supplied location data. It also provides access toward SPR and Sohna Road.
What is the Ireo Corridors payment plan?
The supplied ready-to-move allotment structure is 10% at booking, 15% within approximately 15–30 days during agreement execution, and 75% plus applicable charges at possession/registration. Buyers should confirm the latest transaction-specific schedule.
Is Ireo Corridors suitable for families?
The project is particularly oriented toward family living, with multiple large apartment configurations, children’s facilities, extensive landscaped areas, sports infrastructure, a clubhouse, school facilities and convenience amenities.
Is Ireo Corridors a low-density project?
The supplied project information describes approximately 36 families per acre, positioning it as a low-density residential development relative to the stated segment benchmark.
Are resale apartments available at Ireo Corridors?
Resale apartments form an important part of the ready-to-move market. Availability, configuration and asking prices change continuously, so buyers should verify current listings and documentation for individual units.
What should buyers verify before purchasing Ireo Corridors?
Buyers should verify the applicable RERA registration, Occupancy Certificate, title and ownership documents, maintenance dues, parking, carpet area, apartment condition, charges, seller documentation, and the exact commercial terms before completing a transaction.
How does Ireo Corridors compare with other Ireo projects?
The appropriate comparison depends on location, apartment size, amenities, open-space planning, maintenance, pricing, connectivity and buyer requirements. Ireo Corridors can be evaluated alongside other established Ireo developments based on these practical criteria.
Final Takeaway
Ireo Corridors has evolved from a major residential development launched in 2014 into an established, ready-to-move community in Sector 67A Gurgaon. Its approximately 37.5-acre scale, extensive green areas, low-density planning, large clubhouse, sports infrastructure and existing residential population remain central to its appeal.
For buyers, the project’s completed status is one of its clearest advantages. There is an opportunity to inspect the actual apartment and community before purchase, evaluate maintenance and amenities firsthand, and compare individual resale units rather than relying entirely on future projections.
The most sensible approach is therefore to evaluate Ireo Corridors at the unit level. Price, floor, view, condition, layout, documentation, maintenance and total acquisition cost can make a substantial difference to the overall value proposition. For an end user seeking a spacious, established and amenity-rich residential community in Sector 67A, the project deserves consideration, subject to proper property and document-level due diligence.