
Ireo Corridors Review – What Makes It a Preferred Choice in Sector 67A Gurgaon
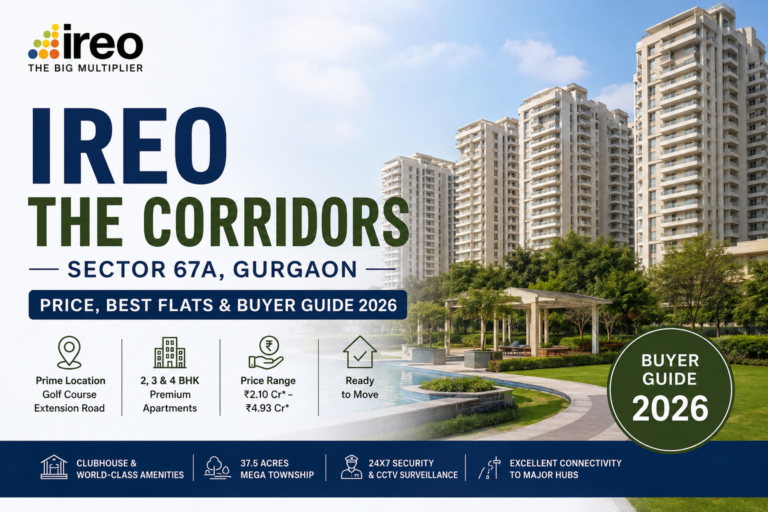
Ireo The Corridors has established itself as a notable residential community in Sector 67A Gurgaon, particularly among buyers looking for a spacious, ready-to-move home in the Golf Course Extension Road corridor. Spread across approximately 37.5 acres, the development combines high-rise apartments with extensive landscaped areas, a large central clubhouse, recreational facilities and established social infrastructure.
What makes Ireo Corridors particularly interesting is that its appeal is not based on just one feature. The project brings together several factors that matter to today’s homebuyers: relatively low residential density, substantial green spaces, large apartment layouts, ready-to-move possession, extensive amenities and connectivity to Golf Course Extension Road, Southern Peripheral Road and Sohna Road.
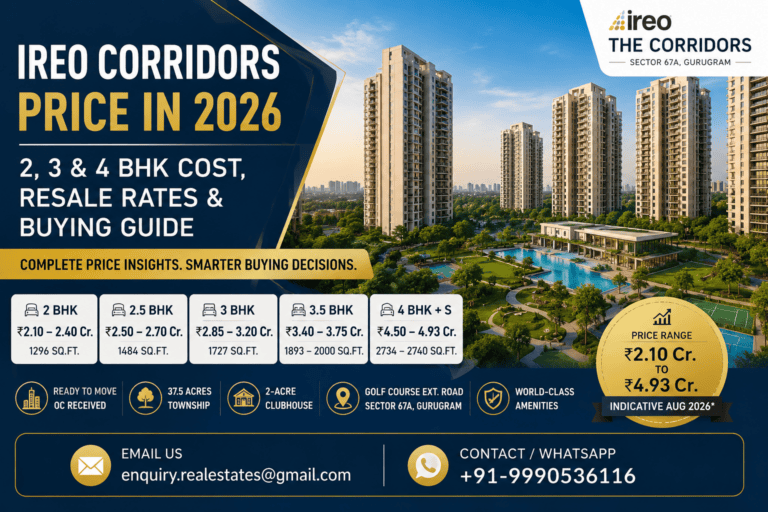
The project offers 2, 2.5, 3, 3.5 and 4 BHK configurations, with super built-up areas ranging from approximately 1,296 sq. ft. to 2,740 sq. ft. Indicative ready-to-move and resale prices currently range from about ₹2.10 crore to ₹4.93 crore, depending on configuration, floor, view, interiors and other unit-specific factors.
For buyers evaluating Ireo Corridors Review, the real question is therefore not simply what Ireo The Corridors offers, but why its combination of planning, location, lifestyle infrastructure and readiness continues to attract attention.
Ireo Corridors review for considering a preferred choice in Sector 67A Gurgaon?
Ireo The Corridors is considered a preferred residential option because it combines a large 37.5-acre township, relatively low-density planning, approximately 60% open area, around 10 acres of interconnected landscaped greens, a 2-acre clubhouse, spacious apartment configurations and ready-to-move homes. Its location in Sector 67A also provides access to Golf Course Extension Road, SPR, Sohna Road and several nearby commercial, educational, healthcare and retail destinations.
Low-Density Township Planning of Ireo The Corridors Creates a More Spacious Residential Environment
One of the strongest aspects highlighted in an Ireo Corridors review is the project’s overall planning.
The development occupies approximately 37.5 acres, providing considerably more room for landscaping, internal circulation and community infrastructure than a compact residential development. The supplied project data places the residential density at around 36 families per acre, compared with a regional benchmark of more than 100 families per acre.
For a homebuyer, density is more than a statistic.
Lower density can translate into greater separation between towers, better access to open spaces and a less congested residential environment. The project also incorporates wide spacing between high-rise blocks, which is intended to support natural light, ventilation and privacy.
The development has approximately 60% open area, with around 10 acres of interconnected landscaped gardens and green spaces. This creates a significant green component within the residential environment rather than treating landscaping as a small peripheral feature.
This combination of land parcel size, tower spacing and landscaped areas is one of the reasons the project can appeal to families looking for a more expansive community experience.
Ready-to-Move Status Gives Buyers Greater Certainty
Another major reason behind the project’s appeal is its ready-to-move status.
Ireo The Corridors is a completed residential development, with Occupancy Certificates received for the relevant completed phases. Families are already living within the community, while resale and fresh allotment opportunities may be available depending on current inventory.
For buyers, this changes the purchasing equation considerably.
Instead of committing to an under-construction apartment and waiting for a future possession date, a ready-to-move buyer can inspect the actual tower, apartment, surroundings and common facilities before making a decision.
This is particularly useful for end users because they can evaluate factors that are difficult to judge from brochures alone, including:
- Actual apartment condition
- View from the unit
- Natural light
- Tower surroundings
- Parking arrangement
- Common-area maintenance
- Internal road access
- Landscaping
- Neighbourhood environment
- Existing community activity
The ready-to-move status can also be relevant for rental investors because the property can potentially be leased after acquisition, subject to market demand and the condition of the individual apartment.
Spacious Apartment Configurations Cater to Different Family Sizes
Ireo Corridors apartments are available in several configurations, allowing buyers to select a layout according to family size and budget.
| Configuration | Approx. Super Built-up Area |
|---|---|
| 2 BHK | 1,296 sq. ft. |
| 2.5 BHK | 1,484–1,600 sq. ft. |
| 3 BHK | 1,727 sq. ft. |
| 3.5 BHK | 1,893–2,000 sq. ft. |
| 4 BHK + Servant | 2,734–2,740 sq. ft. |
The 2 BHK homes can appeal to smaller families and buyers entering the project’s premium segment. The 2.5 BHK configuration adds a study or flexible additional space, making it potentially useful for professionals working from home or families requiring a separate multipurpose room.
The 3 BHK configuration represents a more conventional family-oriented option, while the 3.5 BHK layouts provide additional flexibility through servant, study or utility-oriented space depending on the specific plan.
At the upper end, the 4 BHK residences extend to approximately 2,740 sq. ft. and are designed for larger households looking for more generous living spaces and additional staff accommodation.
Buyers should also distinguish between carpet area and super built-up area. The supplied project data indicates an approximate carpet-area efficiency of around 63%, but the actual usable area varies according to the specific apartment layout.
For detailed layouts, buyers can explore the Ireo Corridors floor plan and apartment layouts.
Interior Specifications Strengthen the End-User Proposition
The project’s specifications are another factor that supports its positioning as a premium ready-to-move residential community.
One notable feature is the provision of pre-installed VRV/VRF Hot & Cold air-conditioning systems serving living spaces and bedrooms. For buyers in Gurugram, where both summer cooling and winter heating are relevant, integrated climate-control infrastructure can be a practical advantage.
Other supplied specifications include premium flooring in living and dining spaces, laminated wooden flooring in master bedrooms, modular kitchen provisions, granite countertops and premium sanitaryware.
The apartments also feature concealed electrical wiring, branded/equivalent electrical fittings, UPVC or anodized aluminium windows, security infrastructure and power-backup provisions.
These features may not be as visually striking as a swimming pool or clubhouse, but they can have a direct impact on everyday convenience.
For a ready-to-move buyer, however, it is still important to inspect the actual apartment because specifications and present condition can vary, particularly between fresh allotments and resale homes.
The 2-Acre Clubhouse Adds a Strong Lifestyle Component
The central clubhouse is one of the project’s major lifestyle attractions.
Spread across approximately 2 acres and planned as a two-storey facility, the clubhouse includes a broad range of sports, fitness, entertainment and social facilities.
These include:
- Outdoor swimming pool
- AC gymnasium and fitness centre
- Indoor squash courts
- Outdoor tennis courts
- Badminton courts
- Basketball and volleyball courts
- Cricket and futsal facilities
- Table tennis and billiards
- Restaurant and café
- Sports bar and lounge
- Banquet hall
- Spa and sauna
- Reading lounge and library
- Business centre and conference rooms
- Mini theatre/screening room
The project data indicates more than 40 lifestyle and sports amenities.
For families, the benefit of such infrastructure is that recreation is integrated within the residential community. Residents do not necessarily have to depend on external clubs or facilities for every fitness or social activity.
As with any real estate project, buyers should verify the current operational status, maintenance arrangements and access terms for individual facilities before purchase.
Extensive Green Spaces Are a Key Differentiator
The green planning of Ireo The Corridors is arguably one of its most distinctive characteristics.
Approximately 10 acres are described as interconnected landscaped greens, supplemented by courtyards, open lawns, tree-lined pathways and recreational areas.
The approximately 2 km fitness trail adds another layer to this planning. Instead of restricting walking facilities to small internal pathways, the project incorporates a continuous fitness and jogging route with stations and distance markers.
For residents, this creates opportunities for:
- Morning walks
- Jogging
- Cycling
- Outdoor exercise
- Family walks
- Children’s outdoor activities
- Informal community interaction
Other landscape-oriented facilities include water features, fountains, an amphitheatre and children’s play areas.
This green-space proposition is especially relevant for buyers who place a high value on the quality of the environment immediately surrounding their apartment.
Sector 67A Location Provides Access to Major Gurgaon Corridors
Location is another important part of the Ireo Corridors value proposition.
The project is situated in Sector 67A Gurgaon, within the broader Golf Course Extension Road and SPR corridor. It benefits from access to major roads connecting residential areas with commercial districts, schools, hospitals and retail destinations.
Approximate connectivity from the project includes:
| Destination | Approx. Distance |
|---|---|
| Southern Peripheral Road | 1.5 km |
| Golf Course Extension Road | 2 km |
| Sohna Road | 2.5 km |
| NH-48 | 9 km |
| Dwarka Expressway | 14 km |
| Sector 55–56 Rapid Metro | 8.5 km |
| Millennium City Centre Metro | 11 km |
| IGI Airport | 25 km |
Actual travel times naturally vary depending on traffic and road conditions.
The location can be particularly relevant for professionals working around Golf Course Extension Road, SPR, Sohna Road and nearby commercial clusters.
For buyers specifically evaluating the corridor, the Ireo Corridors Golf Course Extension Road location guide provides additional location-focused information.
Nearby Social Infrastructure Makes Everyday Living More Convenient
The project has been planned with a degree of internal social infrastructure, reinforcing its township-style character.
The supplied project information includes a Lovely Public School campus, convenience retail provisions and healthcare/pharmacy facilities within or associated with the development.
Beyond the project, buyers have access to established schools, hospitals and retail destinations in the surrounding Gurgaon market.
Nearby destinations include:
- DPS International, Sector 50
- St. Xavier’s High School, Sector 49
- Park Hospital, Sector 47
- Sanar International Hospital
- Medanta – The Medicity
- Airia Mall
- M3M Urbana
- ILD Trade Centre
- WorldMark Sector 65
- AIPL Joy Street
This combination of internal and external infrastructure is important for families because residential quality is influenced not only by the apartment itself but also by the availability of everyday services around it.
Ireo Corridors Price Reflects Its Premium Ready-to-Move Positioning
The current indicative Ireo Corridors price range is approximately ₹2.10 crore to ₹4.93 crore.
Indicative pricing by configuration is:
| Configuration | Area | Indicative Price |
|---|---|---|
| 2 BHK | 1,296 sq. ft. | ₹2.10–₹2.40 Cr |
| 2.5 BHK | 1,484 sq. ft. | ₹2.50–₹2.70 Cr |
| 3 BHK | 1,727 sq. ft. | ₹2.85–₹3.20 Cr |
| 3.5 BHK | 1,893–2,000 sq. ft. | ₹3.40–₹3.75 Cr |
| 4 BHK + Servant | 2,734–2,740 sq. ft. | ₹4.50–₹4.93 Cr |
The indicative capital rate is approximately ₹16,000–₹18,500 per sq. ft.
These figures should not be treated as fixed quotations. The actual price can vary according to tower, floor, apartment orientation, park or open view, preferential location charges, furnishing condition and other unit-specific factors.
For the latest detailed pricing analysis, buyers can refer to the Ireo Corridors price guide.
Additional costs may include PLC, IFMS, parking-related charges, club-related charges, stamp duty, registration and other applicable statutory or administrative expenses.
Resale and Rental Potential Add Another Dimension
Ireo Corridors resale apartments can appeal to buyers who prefer established residential communities rather than new developments that have yet to mature.
Several factors can influence resale demand:
- Ready-to-move status
- Established occupancy
- Sector 67A location
- Connectivity to major employment corridors
- Large apartment configurations
- Extensive amenities
- Green-space planning
- Established surrounding infrastructure
The supplied market data indicates typical monthly rental levels in the broad range of ₹40,000 to ₹70,000+, depending heavily on configuration, furnishing, floor, view, apartment condition and prevailing market conditions.
This means investors should evaluate the actual rent achievable for a specific apartment rather than relying on a generic project-level figure.
Buyers interested specifically in the secondary market can explore the Ireo Corridors resale price.
Why the Project Can Stand Out Against a Typical High-Rise Development
Many residential projects offer clubhouses, swimming pools and landscaped areas. Ireo The Corridors’ differentiation comes more from the combination of multiple elements than from one individual amenity.
The project brings together:
- A 37.5-acre land parcel
- Relatively low residential density
- Approximately 60% open area
- Around 10 acres of interconnected greens
- A 2-acre clubhouse
- A 2 km fitness trail
- Spacious apartment configurations
- Ready-to-move status
- Established community infrastructure
- Sector 67A location
This combination can be particularly attractive to buyers who want the scale and facilities of a large township without compromising on open space.
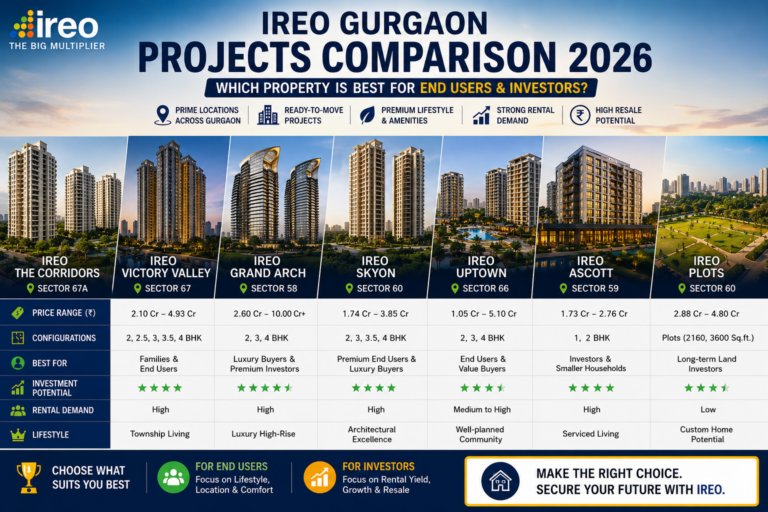
Those comparing projects within the Ireo portfolio can also review the Ireo Corridors vs Ireo Victory Valley comparison.
Ireo Corridors Pros and Cons
A useful Ireo Corridors review should consider both advantages and potential limitations.
Pros
- Ready-to-move residential community
- Large 37.5-acre development
- Relatively low-density planning
- Approximately 60% open area
- Around 10 acres of interconnected greens
- Large 2-acre clubhouse
- Broad sports and lifestyle infrastructure
- Spacious 2 to 4 BHK configurations
- Pre-installed VRV/VRF air conditioning
- Established residential occupancy
- Strong connectivity to major Gurgaon corridors
- Access to nearby schools, hospitals and retail
Considerations
The project is positioned in the premium residential segment, meaning its entry price may not suit every buyer.
The larger 3.5 and 4 BHK configurations also require a significantly higher capital outlay. Buyers should therefore assess their long-term financial requirements rather than selecting a larger apartment simply because more space is available.
Resale apartments can differ substantially in terms of interiors, maintenance, furnishing and condition. Two apartments with similar sizes may therefore command different prices.
Maintenance costs, parking arrangements, IFMS, registration expenses and other ownership costs should also be evaluated before purchase.
Most importantly, buyers should independently verify the title, sale documentation, RERA information, relevant Occupancy Certificate, dues, parking allocation and exact apartment specifications.
Who Should Consider Buying Ireo The Corridors?
Ireo The Corridors can be particularly relevant for several buyer categories.
End users
Families looking for immediate possession and an established residential environment may find the ready-to-move format attractive.
Large families
The 3 BHK, 3.5 BHK and 4 BHK configurations provide more space for larger households and multigenerational families.
Lifestyle-oriented buyers
Buyers who value landscaped areas, clubhouse facilities, sports infrastructure and outdoor recreation may appreciate the project’s planning.
Corporate professionals
Professionals working around Golf Course Extension Road, SPR, Sohna Road and nearby business districts can benefit from the project’s location.
Rental investors
Investors looking for a completed residential asset near established employment corridors may consider the project, although rental yield should be calculated using the actual purchase price and achievable rent for the specific apartment.
Who May Want to Compare Other Options?
Ireo The Corridors is not necessarily suitable for every buyer.
Someone prioritizing brand-new construction may prefer a newer development. Similarly, buyers with a lower budget may find the project’s premium pricing less suitable.
Other buyers may want to compare alternative developments based on:
- Newer construction
- Specific floor-plan requirements
- Budget
- School proximity
- Workplace connectivity
- Maintenance costs
- Apartment size
- Modern specifications
- Community size
- Investment objectives
The right choice ultimately depends on the buyer’s priorities rather than the number of amenities offered by a project.
RERA, Completion Status and Buyer Due Diligence
The project has been associated with the following Haryana RERA registrations:
- HRERA 377 OF 2017
- HRERA 378 OF 2017
- HRERA 379 OF 2017
The supplied project information identifies the development as completed and ready to move, with Occupancy Certificates received for the relevant completed phases.
Before purchasing an apartment, however, buyers should conduct their own documentation checks.
Important checks include:
- Verify the relevant RERA registration
- Verify the Occupancy Certificate for the applicable tower/block
- Check seller title and ownership documents
- Confirm outstanding maintenance or utility dues
- Verify the apartment’s carpet and super built-up areas
- Confirm parking allocation
- Review sale deed and registry documentation
- Check maintenance charges
- Inspect the actual apartment
- Verify furnishing and interior specifications
- Confirm applicable stamp duty and registration costs
- Review any outstanding legal or financial obligations attached to the property
For a ready-to-move resale property, document verification is particularly important because the transaction involves the specific seller and apartment rather than only the project as a whole.
Ireo Corridors Master Plan and Amenities at a Glance
The project’s master-planning philosophy is centered around residential towers arranged around extensive landscaped areas.
The supplied master plan information includes:
- Approximately 37.5 acres of total land
- 27 high-rise residential towers in the delivered phase
- G+12 to G+19 floor range
- Central green spine
- Approximately 10 acres of interconnected greens
- 2 km continuous fitness trail
- 2-acre central clubhouse
- Internal vehicular circulation
- Basement parking
- Dedicated school, healthcare and retail zones
The combination of these components is what gives the project its township character.
For a consolidated view of the project’s facilities, readers can explore the Ireo Corridors master plan and amenities guide.
Ireo Corridors Payment Plan for Ready-to-Move Buyers
For fresh ready-to-move allotments, the supplied payment structure follows an indicative 10:15:75 format.
| Stage | Payment | Trigger |
|---|---|---|
| Milestone 1 | 10% | Booking/application |
| Milestone 2 | 15% | Agreement execution |
| Milestone 3 | 75% + applicable charges | Handover/possession |
The final payment stage can also involve applicable stamp duty, registration, IFMS, utility and administrative charges.
Because ready-to-move transactions can vary between fresh allotments and resale purchases, buyers should confirm the exact payment schedule applicable to their selected unit.
The Ireo Corridors payment plan guide provides further information on the indicative payment structure.
Final Ireo Corridors Review Verdict
Ireo The Corridors stands out in Sector 67A Gurgaon because its appeal comes from a combination of factors rather than one isolated feature.
The approximately 37.5-acre setting, relatively low residential density, extensive green spaces, 2-acre clubhouse, 2 km fitness trail and spacious apartment configurations create a strong lifestyle proposition. Its ready-to-move status adds another important advantage for buyers who prefer to see and evaluate an actual home rather than wait for future construction.
Its location also places residents within reach of Golf Course Extension Road, SPR, Sohna Road and several established commercial, educational, healthcare and retail destinations.
From a buyer’s perspective, the project’s strongest proposition is therefore the combination of space, greenery, community infrastructure, connectivity and immediate usability.
That does not automatically make it the right property for every buyer. Pricing, apartment condition, maintenance costs, documentation, exact location within the development and expected rental income should all be assessed before making a purchase.
For buyers specifically seeking a ready-to-move home in Sector 67A and prioritizing a large township environment with substantial green space and lifestyle infrastructure, however, Ireo The Corridors deserves to be shortlisted and evaluated seriously.
Frequently Asked Questions About Ireo The Corridors
Is Ireo The Corridors a good project?
Ireo The Corridors can be a strong option for buyers seeking a ready-to-move home in Sector 67A Gurgaon. Its key strengths include the 37.5-acre setting, relatively low density, extensive landscaped areas, large clubhouse, spacious apartment configurations and connectivity to major Gurgaon corridors.
What makes Ireo The Corridors a preferred choice in Sector 67A Gurgaon?
Its appeal comes from the combination of ready-to-move apartments, approximately 60% open area, around 10 acres of landscaped greens, a 2-acre clubhouse, a 2 km fitness trail, spacious layouts and connectivity to Golf Course Extension Road, SPR and Sohna Road.
Is Ireo The Corridors ready to move?
Yes. The supplied project information identifies Ireo The Corridors as completed and ready to move, with Occupancy Certificates received for the relevant completed phases and residents already living within the community.
What is the Ireo Corridors price?
The current indicative price range is approximately ₹2.10 crore to ₹4.93 crore. Actual pricing varies according to configuration, floor, tower, view, interiors, furnishing, preferential location charges and other unit-specific factors.
What is the price of a 2 BHK in Ireo Corridors?
The indicative price for a 2 BHK of approximately 1,296 sq. ft. is around ₹2.10 crore to ₹2.40 crore. Buyers should verify the current asking price and total acquisition cost for the specific apartment.
What is the price of a 3 BHK in Ireo Corridors?
An approximately 1,727 sq. ft. 3 BHK is indicated in the range of ₹2.85 crore to ₹3.20 crore. The final price can vary according to floor, view, furnishing and other apartment-specific factors.
What is the price of a 4 BHK in Ireo Corridors?
The supplied indicative range for a 4 BHK plus servant configuration of approximately 2,734–2,740 sq. ft. is ₹4.50 crore to ₹4.93 crore.
What configurations are available in Ireo The Corridors?
The project offers 2 BHK, 2.5 BHK, 3 BHK, 3.5 BHK and 4 BHK configurations. Select units may also include private garden attachments or penthouse-style layouts.
Where is Ireo The Corridors located?
Ireo The Corridors is located in Sector 67A, Gurgaon, along the Golf Course Extension Road/SPR corridor. It is approximately 2 km from Golf Course Extension Road and about 1.5 km from SPR based on the supplied project data.
What are the major amenities at Ireo The Corridors?
Major amenities include a swimming pool, gymnasium, squash courts, tennis, badminton, basketball, cricket and futsal facilities, clubhouse spaces, restaurant and café, banquet facilities, spa and sauna, library, children’s areas and a 2 km fitness trail.
Is Ireo Corridors suitable for families?
Yes, the project can be suitable for families because of its larger apartment configurations, extensive green areas, children’s facilities, clubhouse infrastructure, school provision and access to nearby schools, hospitals and retail destinations.
Does Ireo Corridors have good connectivity?
The project has connectivity to Golf Course Extension Road, SPR and Sohna Road. The supplied distances place SPR at approximately 1.5 km, Golf Course Extension Road at approximately 2 km and Sohna Road at approximately 2.5 km.
Is Ireo Corridors suitable for rental investment?
It can be considered by investors seeking a ready-to-move residential asset near major employment corridors. The supplied indicative rental range is ₹40,000–₹70,000+ per month, but actual rent and yield depend on configuration, furnishing, purchase price, apartment condition and market conditions.
What are the RERA numbers for Ireo The Corridors?
The supplied RERA registrations are HRERA 377 OF 2017, HRERA 378 OF 2017 and HRERA 379 OF 2017.
How large is Ireo The Corridors?
The project occupies approximately 37.5 acres. The delivered phase includes 27 residential towers and approximately 1,356 delivered units, while the supplied master-plan information refers to 35 towers and 1,780 total planned units across the wider master plan.
How much green space is available at Ireo The Corridors?
The project data indicates approximately 60% open area, including around 10 acres of interconnected landscaped greens, along with a 2 km fitness trail and additional landscaped recreational spaces.
What is the Ireo Corridors payment plan?
The supplied ready-to-move allotment structure follows an indicative 10:15:75 payment plan, with 10% at booking, 15% around agreement execution and 75% plus applicable charges at handover/possession. Buyers should confirm the applicable schedule for their specific transaction.