
Pedestrian-First Living: How Traffic Circulation Is Separated from Green Zones in IREO Plans
Modern residential urban planning faces a critical challenge: balancing high vehicular density with peaceful, safe, and pollution-free outdoor living environments. As cities expand and vehicular movement increases, traditional residential layouts often suffer from congested surface roads, exhaust fumes, noise pollution, and safety risks for pedestrians—especially children and elderly residents. The paradigm shift toward Pedestrian-First Living has emerged as the definitive solution to these urban issues, fundamentally altering how premium master-planned communities are engineered.
Through the architectural strategies championed at Ireo New Project, master planning shifts away from vehicle-dominated streetscapes toward a human-centric model. By creating dedicated subterranean transit channels, perimeter feeder routes, and elevated podium green spaces, modern developments physically segregate motor vehicles from pedestrian life. This comprehensive guide explores the architectural engineering, environmental benefits, safety advantages, and property value impacts of separating traffic circulation from central green zones across major luxury developments.
Architectural Engineering of Pedestrian-First Living in Modern Masterplans
The foundation of modern human-first township design lies in the total structural division between pedestrian activity and vehicular motion. In conventional housing layouts, cars share driveway space with residents walking to amenities, creates perpetual safety risks, noise, and visual clutter. In contrast, advanced architectural design treats the ground level as a sanctuary dedicated purely to nature, leisure, and community interaction.
Key Principles of Pedestrian-First Living in High-Rise Developments
Achieving an uncompromised pedestrian environment requires planning from the ground up, starting with subterranean infrastructure before towers rise. Engineers and landscape architects collaborate to establish strict zoning boundaries that keep combustion-engine vehicles isolated from communal lawns, play courts, and walking tracks.
Subterranean Traffic Ramping and Perimeter Feeder Roads
The core engineering strategy begins at the site perimeter. Vehicles arriving from arterial roads are guided immediately into outer feeder lanes or basement drop-off ramps positioned near entry gates. By restricting cars to the absolute boundaries of the property, the internal acreage remains completely free of motor vehicles.
Ramps lead directly into extensive multi-level basement parking structures equipped with intelligent guidance systems. These subterranean networks allow cars to reach designated parking slots beneath specific residential towers without ever crossing surface-level walkways or parks.
The Zero-Vehicle Surface Ground Plane
The most striking feature of this design paradigm is the Ireo New Project. When motor vehicles are channeled underground upon entry, the central ground surface transforms into a continuous green park.
Residents exit their building lobbies directly onto tree-lined promenades, water features, and expansive lawns without stepping onto asphalt or encountering curb barriers. This arrangement ensures that children can run freely, seniors can stroll without fear of incoming cars, and cyclists can navigate dedicated tracks undisturbed.
Structural Master Planning: Separating Vehicular Arteries from Central Green Core
To create a seamless environment, master plans divide the total land area into distinct operational zones. The relationship between vehicular channels and green spaces is carefully balanced using advanced land-use distribution models.
Multi-Tier Underground Parking Infrastructures
Subterranean multi-level basements act as the operational foundation for car-free ground planes. These structures are not merely static parking lots; they function as active transit nodes beneath the entire township footprint.
Engineered with high clearances, mechanical ventilation systems, natural lighting cutouts, and clear directional signage, these basements accommodate resident vehicles, visitor parking, and service delivery trucks. Elevator banks connect basement levels directly to residential floors, creating a seamless climate-controlled transition from vehicle to apartment.
Drop-Off Pavilions and Perimeter Access Dynamics
While surface traffic is restricted, convenience remains paramount. Strategic drop-off pavilions are positioned along the outer edge of the property or just below the ground floor level.
Taxis, rideshare vehicles, and delivery drivers access dedicated drop-off bays situated adjacent to building entrance lobbies. This ensures that residents experience short walking distances from their vehicles while preserving the tranquility of the central parkland.
Case Studies in Architectural Integration: How IREO Masterplans Segregate Mobility
Examining specific luxury residential developments highlights how these abstract design principles translate into physical reality. Different projects implement unique structural techniques to separate traffic circulation from open green spaces based on site layout, density, and natural topography.
Master Planning at IREO Grand Arch
At IREO Grand Arch, the master plan centers on a massive open green courtyard surrounded by residential towers. To preserve this central green space, the layout uses a peripheral ring road network combined with sunken basement entries.
Vehicles entering the property are routed to the outer perimeter, while the central courtyard remains completely automobile-free. This creates a vast central park featuring landscaped gardens, sports courts, and walking trails where residents experience zero vehicular noise or exhaust fumes.
Multi-Level Verticality and Green Podiums at IREO Victory Valley
In high-density luxury projects like IREO Victory Valley, pedestrian separation is achieved vertically using multi-tiered podium landscapes.
The design features a central green valley elevated above the primary service and parking levels. By placing the residential amenities, gardens, and walking plazas on elevated podium levels, the ground plane becomes a multi-layered sanctuary. Cars move beneath or around the perimeter of the podium, while residents enjoy uninterrupted views of cascading water features and lush lawns above.
Community Master Plan Dynamics at Ireo Corridors
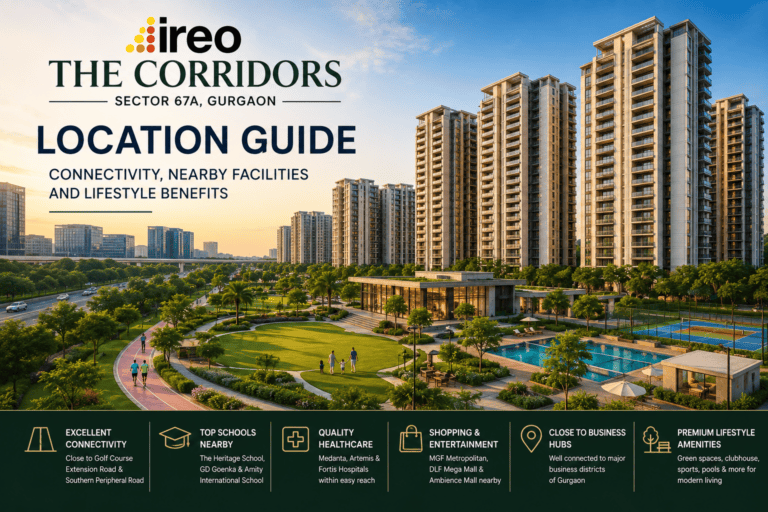
Spanning over 37 acres, Ireo Corridors represents one of the largest gated residential developments designed around a pedestrian-first ethos. The master plan organizes residential blocks around a central green corridor that spans the length of the property.
Vehicular movement is restricted to outer access roads and an underground basement network. This layout connects every residential block to central amenities, clubhouse facilities, and sports complexes via shaded pedestrian pathways, ensuring residents can walk anywhere in the community without encountering a car lane.
Hospitality and Pedestrian Convenience at Ireo Ascott Gurgaon
In serviced apartment and mixed-use environments like Ireo Ascott Gurgaon, managing high traffic turnover from guests and visitors requires specialized traffic engineering.
The development separates guest drop-off zones from long-term residential areas using dedicated subterranean access ramps and valet loops. Visitors experience efficient drop-off service at grand entrance lobbies, while the surrounding plazas and garden courts remain pedestrian-focused and quiet.
Technical & Environmental Advantages of Car-Free Central Landscapes
Separating motor traffic from residential green spaces offers environmental and microclimatic benefits that significantly enhance quality of life.
Acoustic Noise Reduction and Decibel Damping
Engine noise, tire friction, and horn honking produce significant ambient noise pollution in standard urban developments, often exceeding 70-75 decibels (dB). In contrast, residential environments with subterranean traffic routing maintain surface noise levels below 45 dB.
Dense tree foliage, raised earthen berms, and strategic softscaping act as natural acoustic buffers. Absorbing sound waves from surrounding municipal roads creates a calm environment suited for outdoor relaxation and open-window living.
Microclimate Temperature Regulation and Heat Island Mitigation
Asphalt driveways and concrete surface parking lots absorb solar radiation, contributing to the urban heat island effect and raising ambient temperatures around residential buildings. Replacing surface pavement with grass lawns, mature tree canopies, and water bodies lowers surface temperatures by 2.5°C to 4.0°C.
Trees provide shading for walkways, while evapotranspiration from native plants cools breezes moving across the central green courtyard before they reach apartment balconies.
Air Quality Enhancement and Carbon Monoxide Isolation
By isolating vehicle exhaust emissions to underground basements fitted with heavy-duty mechanical ventilation and scrubbers, surface air quality improves significantly.
Particulate matter (PM2.5 and PM10) and volatile organic compounds (VOCs) are trapped and filtered before air recirculates. As a result, central park air remains free of heavy vehicle fumes, creating a safer environment for morning jogs and outdoor sports.
Safety, Child Security, and Wellness Benefits
For families with young children and multi-generational households, the absence of surface vehicular traffic provides peace of mind.
Uninterrupted Jogging and Walking Loops
Conventional neighborhoods often force runners and walkers to pause at road crossings, dodge parked vehicles, or navigate uneven sidewalk curbs. In contrast, pedestrian-first master plans incorporate continuous, barrier-free walking and jogging tracks spanning several kilometers.
These rubberized or paved tracks wind through landscaped gardens, over decorative bridges, and alongside water features without intersecting a single vehicle lane.
Child-Safe Play Enclaves and Barrier-Free Accessibility
Child safety is a major advantage of car-free central spaces. Parents can allow children to ride bicycles, skate, and play outdoors without constant concern about approaching traffic.
Furthermore, universal design principles ensure that ramps, wide walkways, and level transitions connect every residential lobby to outdoor parks, creating full accessibility for stroller users, wheelchairs, and senior citizens.
Real Estate Valuations and Long-Term Asset Appreciation
Master-planned communities that prioritize pedestrian-first living consistently demonstrate higher capital appreciation and superior rental yields compared to standard high-density developments.
Premium Rental Yields in Pedestrian-Centric Townships
Tenant demand among corporate executives, expatriates, and families heavily favors developments offering secure, quiet outdoor environments. Properties featuring zero-vehicle ground planes command premium rental rates due to the lifestyle experience they provide.
Future-Proofing Urban Developments Against High Vehicular Density
As urban traffic density rises, residential properties with surface traffic will face declining appeal due to increased congestion and noise.
In contrast, master plans engineered with subterranean transit corridors and expansive green cores remain resilient against external urban pressures, maintaining long-term market desirability and structural relevance for decades.
Key Takeaways Section
- Complete Spatial Separation: Vehicles are routed to perimeter feeder lanes and subterranean multi-tier basements immediately upon entering the property.
- Zero-Vehicle Surface Plane: The central ground level is preserved exclusively for green parks, leisure amenities, and pedestrian pathways.
- Acoustic & Air Quality Benefits: Surface noise levels drop below 45 dB, and exhaust emissions are contained within basement ventilation systems.
- Enhanced Safety & Accessibility: Continuous jogging loops, child-safe play zones, and barrier-free pathways support healthy living for all age groups.
- Long-Term Investment Value: Pedestrian-centric luxury townships command higher rental yields and sustain capital appreciation over time.
FAQs
What is pedestrian-first living in residential urban planning?
Pedestrian-first living is an urban design strategy that prioritizes walking, cycling, and green open space over motor vehicles by isolating car traffic to peripheral or underground transit corridors.
How do master plans keep cars out of central green zones?
Master plans use perimeter entrance gates that guide vehicles into subterranean ramps, directing all car movement and parking to multi-level basements underneath the residential towers.
Where do visitors park in car-free residential developments?
Visitor parking is accommodated within dedicated subterranean basement zones or peripheral drop-off bays located near entry gates, ensuring guest cars never enter central pedestrian plazas.
How are emergency vehicles handled in zero-vehicle ground planes?
Reinforced peripheral pathways and concealed heavy-duty turf pavers allow fire engines and ambulances to access building bases during emergencies without compromising daily pedestrian zones.
Do car-free master plans reduce noise pollution inside apartments?
By placing traffic underground and utilizing soft green buffers on the surface, ambient noise levels drop significantly, providing a quiet living environment even at ground floor levels.
How does traffic separation improve air quality in parks?
Containing vehicle emissions in basement parking garages equipped with air scrubbers keeps ground-level park air free from carbon monoxide, nitrogen oxides, and fine particulate matter.
Are these pedestrian-centric designs accessible for seniors and wheelchairs?
Yes, zero-vehicle ground planes incorporate universal design standards, including gentle ramps, tactile paving, wide seamless walkways, and step-free access from elevator lobbies to gardens.
How do delivery services reach building lobbies in car-free plans?
Delivery vehicles access subterranean service bays or peripheral drop-off points, where dedicated freight elevators and service corridors handle goods movement directly to residential floors.
What are the main benefits of car-free spaces for children?
Children can play, cycle, and explore outdoor parks, sports courts, and playgrounds safely without exposure to motor vehicle traffic or vehicular hazards.
Does pedestrian-first planning increase property resale value?
Yes, luxury developments with car-free central greens experience higher market demand, stronger tenant retention, superior rental yields, and sustained capital appreciation.
Final Thoughts
The transition toward pedestrian-first living represents a major evolutionary step in luxury residential architecture. By isolating vehicular traffic to subterranean infrastructure and perimeter access lanes, modern master plans transform residential acreage into tranquil green sanctuaries.
Properties designed around human mobility deliver quiet, clean, safe, and community-focused environments. As urban density increases, townships that prioritize green open space over surface parking will remain the standard for high-quality residential living.