
Ireo Corridors Master Plan & Amenities
Ireo Corridors Master Plan & Amenities — What Do You Actually Get?
If you are evaluating Ireo The Corridors in Sector 67A, Gurgaon, the amenity list is only part of the story. The bigger question is how the project has been planned and what that planning means for everyday living.
Spread across approximately 37.5 acres, Ireo Corridors Master Plan combines high-rise residences with large landscaped areas, a 2-acre clubhouse, sports facilities, a 2 km fitness trail, children’s amenities, security infrastructure, basement parking and everyday convenience provisions. The project is positioned as a relatively low-density residential community with a strong emphasis on open space and lifestyle infrastructure.
The supplied project data puts approximately 60% of the site into open/green areas, with around 10 acres of interconnected landscaped greens.
But what does all of this actually mean for a buyer?
Let’s break down the Ireo Corridors amenities and master plan and amenities from a practical buyer’s perspective.
Ireo Corridors Master Plan at a Glance
| Feature | Ireo The Corridors |
|---|---|
| Location | Sector 67A, Gurgaon |
| Total Land Area | 37.5 acres |
| Green/Open Area | Approximately 60% / ~10 acres |
| Delivered Residential Towers | 27 |
| Total Master-Plan Towers | 35 |
| Tower Height | G+12 to G+19 |
| Delivered Units | 1,356 |
| Total Planned Units | 1,780 |
| Central Clubhouse | 2 acres |
| Fitness Trail | Approximately 2 km |
| Project Status | Ready to Move |
| Configurations | 2, 2.5, 3, 3.5 & 4 BHK |
| Parking | Multi-level basement + visitor parking |
| Location Advantage | Sector 67A / Golf Course Extension Road corridor |
One important distinction is worth making at the beginning: 27 towers and 1,356 homes refer to the delivered/current active scope, while 35 towers and 1,780 units represent the broader master-plan figures in the supplied project research.
What Is the Ireo Corridors Master Plan?
The Ireo Corridors master plan is essentially the blueprint showing how residential towers, landscaped areas, clubhouse facilities, roads, parking access and community infrastructure are organized across the 37.5-acre development.
According to the supplied master-plan information, the residential towers are positioned around the outer portions of the development, while a central green spine of approximately 10 acres forms an important part of the internal landscape. The plan also identifies a 2-acre clubhouse, internal vehicular circulation and dedicated zones for school, healthcare and retail uses.
This arrangement matters because a large residential project can feel very different depending on how its land is distributed.
A project can have a large land parcel but still feel crowded if most of the land is consumed by buildings and roads. Ireo Corridors’ master-plan proposition is different: the supplied data places substantial emphasis on interconnected green areas, walking infrastructure, tower spacing and common recreational spaces.
For buyers, that can translate into:
- More visual openness
- Greater access to landscaped areas
- Better walking opportunities within the community
- Potentially better natural light and ventilation
- Greater separation between residential blocks
- More usable outdoor space for families
The project’s own current website similarly highlights its approximately 37.5-acre integrated township, extensive landscaped green areas, low-density planning and wide internal roads.
For the broader project details, see the Ireo The Corridors project guide.
How Is the Ireo Corridors Master Plan Designed?
The master plan can broadly be understood through five important components.
1. Residential Towers
The supplied data identifies 27 delivered high-rise residential towers, with the broader master-plan scope extending to 35 towers. Towers range from approximately G+12 to G+19 floors.
The positioning of towers around the green areas is important because buyers aren’t purchasing only an apartment; they are also purchasing a particular relationship with the surrounding community.
A green-facing apartment, for example, can provide a very different experience from a unit directly overlooking an internal road, parking access or another tower.
2. Central Green Spine
The central landscaped area is one of the defining features of the planning concept.
The master-plan data describes approximately 10 acres of interconnected greens, incorporating parks, landscaped areas, courtyards, nature trails and recreational spaces.
This creates a stronger pedestrian and outdoor component than a project where open areas are fragmented into small pockets.
3. Central Clubhouse
The 2-acre clubhouse acts as the main lifestyle and recreation hub.
Rather than distributing all major facilities into small pockets, the project brings many recreational, fitness, dining and social facilities together in a large central clubhouse.
4. Internal Circulation
The supplied master-plan information identifies internal vehicular circulation loops and basement access infrastructure.
For residents, this matters for everyday movement, visitor access, parking and emergency/service circulation.
5. Community Infrastructure
The master plan also identifies dedicated zones for:
- School
- Healthcare/clinic facilities
- Retail/convenience uses
This supports the project’s broader objective of creating a community where several everyday requirements can be addressed within or immediately around the development.
How Much Green Space Does Ireo Corridors Actually Have?
One of the strongest selling points of Ireo Corridors Sector 67A is its green/open-space planning.
The supplied project data states that approximately 60% of the total land area is open, with approximately 10 acres of interconnected landscaped gardens and open lawns.
That is significant because open space becomes increasingly important as Gurgaon develops vertically.
The landscape component includes:
- Interconnected landscaped gardens
- Open lawns
- Central green areas
- Walking pathways
- Nature trails
- Fitness/jogging infrastructure
- Water features
- Fountains
- Amphitheatre
- Select private ground-floor gardens
The project data specifically identifies a 2 km continuous fitness trail with distance markers and fitness stations.
Is Ireo Corridors genuinely a green residential project?
Based on the supplied master-plan information, green and open space is clearly one of the project’s central planning themes rather than simply a secondary amenity.
The important point for buyers, however, is not just the percentage.
During a site visit, look at:
- How much of the green area is genuinely accessible?
- How well is it maintained?
- Are pathways usable?
- How much greenery can your shortlisted apartment actually see?
- How far is the apartment from major roads?
- Is the landscaping mature?
- Are recreational areas comfortable during peak hours?
These observations can tell you more than a brochure percentage.
Ireo Corridors Clubhouse — What Do You Actually Get?
The 2-acre clubhouse is arguably the project’s most visible lifestyle amenity.
Current project information describes the clubhouse as bringing together fitness, leisure, wellness and entertainment facilities under one roof.
The supplied project data lists facilities across several categories.
Dining and Social Spaces
Residents can expect facilities such as:
- Multi-cuisine restaurant
- Café
- Sports bar/lounge
- Large banquet hall
- Social gathering areas
The banquet hall is listed with a capacity of more than 500 guests in the supplied project data.
This can be particularly useful for residents who regularly host:
- Family functions
- Birthday parties
- Community gatherings
- Private celebrations
- Social events
Wellness
The clubhouse and wider community infrastructure include:
- AC gymnasium
- Fitness centre
- Spa
- Sauna
- Swimming pool
- Fitness trail
Indoor Recreation
The supplied specifications include:
- Squash courts
- Table tennis
- Billiards
- Reading lounge
- Library
- Mini theatre/screening room
Business and Community Facilities
The project data also identifies:
- Business centre
- Conference rooms
That can be useful for residents working from home or professionals who occasionally require a dedicated meeting environment.
The important takeaway is that the clubhouse is not simply a gym-and-pool building. It is designed as a broader social and recreational hub.
What Sports Facilities Are Available at Ireo Corridors?
For fitness and sports-oriented buyers, Ireo Corridors offers a relatively broad selection.
The supplied amenities list includes:
- Olympic-size outdoor swimming pool
- AC gymnasium
- Squash courts
- Outdoor tennis courts
- Basketball court
- Volleyball court
- Badminton courts
- Cricket pitch
- Futsal area
- Table tennis
- Billiards
- 2 km jogging/fitness trail
Current project information also highlights swimming, tennis, badminton, basketball, squash, cricket practice facilities, landscaped gardens and jogging/cycling tracks.
Why is the 2 km fitness trail important?
This is one amenity worth looking beyond the marketing label.
A gym is useful for structured workouts, but a continuous outdoor walking/jogging route provides a different type of everyday recreation.
For residents, it can become useful for:
- Morning walks
- Evening walks
- Jogging
- Cycling
- Light exercise
- Senior-friendly outdoor activity
- Family walks
The project data describes fitness stations and distance markers along the trail, adding a functional component beyond simply having landscaped pathways.
Family and Children’s Amenities
Families are likely to look at the project differently from an investor or young professional.
For parents, the most relevant facilities include:
- Dedicated children’s play area
- Toddler pool
- Splash pad
- Crèche/daycare provision
- Early-learning/school infrastructure
- Landscaped open spaces
- Amphitheatre
The supplied amenities data specifically identifies children’s play areas, toddler pool/splash pad, crèche/daycare and early-learning/school premises.
The real value here is proximity.
A family-friendly project isn’t just about having a children’s play area. It is about whether children can move between home, play spaces and community areas without the family having to leave the development for every activity.
Buyers with young children should therefore check the actual location, operating status and maintenance of these facilities during a site visit.
Security, Parking and Everyday Infrastructure
Not every important amenity is glamorous.
In fact, some of the facilities that affect daily satisfaction the most are often the least photographed.
Security
The project data identifies:
- 3-tier gated security
- 24/7 CCTV in common areas
- Intercom connectivity
- Manned entry/exit points
- Boom barriers
For a large high-rise community, controlled entry and internal surveillance can be particularly important because of the number of residents, visitors, domestic staff and service personnel moving through the premises.
Parking
Parking infrastructure includes:
- Multi-level basement parking
- Covered parking
- Visitor parking
- Wide internal roads
When evaluating a resale apartment, don’t simply ask whether parking exists.
Ask:
- Is the parking actually allotted to the unit?
- Is it convenient?
- What is the distance from the tower?
- How easy is basement access?
- Is visitor parking sufficient?
- Are there any additional parking charges?
What Everyday Convenience Facilities Are Available?
The master plan goes beyond recreational amenities.
The supplied project data identifies provisions for:
- Daily-needs/retail convenience arcade
- Medical facility/pharmacy
- School
- Post-office provision
- Treated water supply
- Power backup
- Water-softening infrastructure
- Sewage treatment
- Rainwater harvesting
This is an important distinction.
There are two types of amenities in a residential project:
Lifestyle amenities make living more enjoyable.
Everyday infrastructure makes living easier.
A swimming pool may be used a few times a week. Reliable water, power backup, parking and security affect residents every day.
That is why buyers should evaluate the complete infrastructure package rather than counting amenities.
Does Ireo Corridors Function Like a Self-Contained Community?
To an extent, that is one of the project’s intended planning strengths.
The master-plan data includes dedicated zones for school, healthcare and shopping/retail uses.
The project information also positions the development around internal convenience and community infrastructure.
For residents, this can reduce the need to leave the community for every small requirement.
However, buyers should distinguish between provision within the master plan and currently operational facilities.
Before purchasing, confirm:
- Which facilities are currently operational
- Operating hours
- Current vendors/operators
- Maintenance arrangements
- Whether any facility is independently operated
- Whether additional charges apply
That distinction is particularly important in a ready-to-move community where the actual resident experience matters more than the original brochure.
What Does the Master Plan Mean for Privacy and Density?
The supplied project data describes Ireo Corridors as a relatively low-density development, with approximately 36 families per acre.
The planning concept is supported by:
- Large land parcel
- Extensive green areas
- Tower spacing
- Central landscaped areas
- Wide internal circulation
- High-rise development distributed across the site
Why does this matter?
Because density isn’t just a numerical statistic.
For a buyer, density can influence the feeling of:
- Privacy
- Openness
- Noise
- Natural light
- Green visibility
- Pedestrian movement
- Distance between buildings
A buyer should nevertheless evaluate the specific tower and apartment, rather than assuming that every unit offers the same view or privacy.
Which Ireo Corridors Amenities Actually Matter Most?
If you’re buying a home rather than simply reading an amenity brochure, I’d prioritize the facilities differently.
1. Green and Open Spaces
The approximately 10-acre interconnected green component is one of the project’s most important planning attributes.
2. Tower Spacing and Views
A large site becomes valuable when the apartment actually benefits from it.
3. 2 km Fitness Trail
This is an amenity that can realistically become part of a daily routine.
4. Clubhouse
The 2-acre clubhouse provides a broad range of indoor and outdoor lifestyle facilities.
5. Parking
Convenient parking is a practical requirement rather than a luxury.
6. Security
For families, controlled access and surveillance can be more important than another recreational facility.
7. Water and Power Infrastructure
Reliable utilities affect everyday living far more than brochure photographs suggest.
8. Children’s Facilities
These can have significant practical value for families with young children.
9. Sports Infrastructure
Useful for residents who genuinely participate in sports rather than simply wanting a long amenity list.
10. Retail and Convenience
Internal daily-needs infrastructure can save time and make a large township easier to live in.
Ireo Corridors Master Plan vs Typical High-Rise Apartment Planning
A useful way to evaluate the project is to compare planning characteristics rather than simply comparing the number of amenities.
| Planning Factor | Ireo The Corridors |
| Total Site | 37.5 acres |
| Open/Green Component | Approximately 60% |
| Interconnected Greens | Approximately 10 acres |
| Central Green Spine | Yes |
| Fitness Trail | Approximately 2 km |
| Clubhouse | 2 acres |
| Residential Towers | 27 delivered / 35 total master-plan scope |
| Tower Heights | G+12 to G+19 |
| Sports Facilities | Extensive |
| Children’s Facilities | Yes |
| Basement Parking | Yes |
| Security Infrastructure | 3-tier system |
| Community Infrastructure | School, healthcare and retail provisions |
The point isn’t that every buyer needs every facility.
The point is that Ireo Corridors’ master plan attempts to combine residential space with a large landscaped environment and substantial shared infrastructure.
That can be more meaningful than simply having 30 or 40 amenities listed on a brochure.
Ireo Corridors Master Plan and Apartment Choices
The master plan should also influence which apartment you shortlist.
The supplied project information identifies:
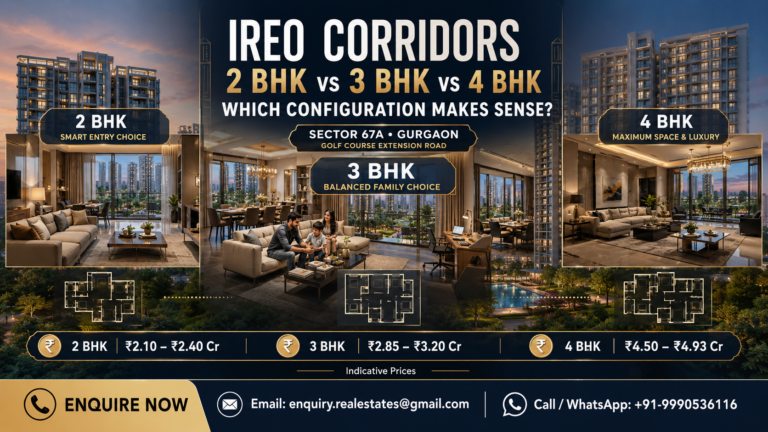
- 2 BHK
- 2.5 BHK / 2 BHK + Study
- 3 BHK
- 3.5 BHK / 3 BHK + Servant/Study
- 4 BHK
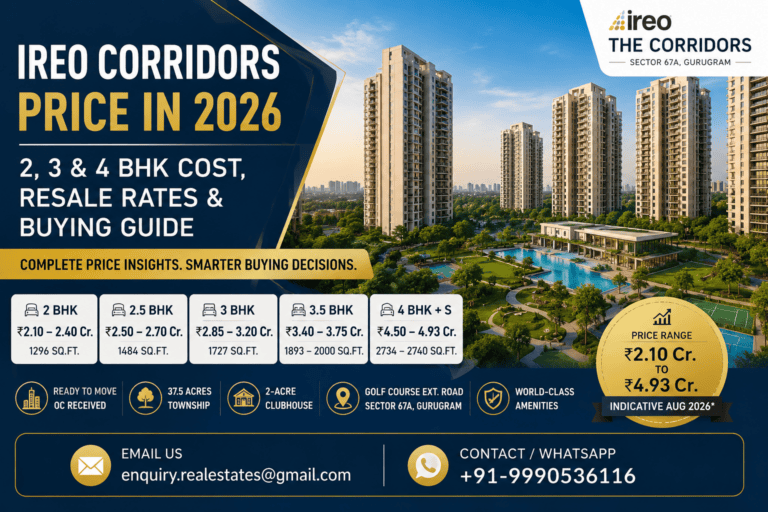
The broader project data places the super built-up range at approximately 1,296 to 2,740 sq. ft.
Current project specifications also list 2 BHK at 1,296 sq. ft., 2 BHK + Study at 1,484 sq. ft., 3 BHK at 1,727 sq. ft. and 3 BHK + Servant at 1,893 sq. ft.
For a detailed layout comparison, see the Ireo Corridors floor plans guide.
When selecting a unit, look beyond the BHK label.
Check:
- Carpet area
- Balcony orientation
- Green-facing versus road-facing views
- Floor level
- Tower location
- Distance from clubhouse
- Distance from parking access
- Privacy
- Natural light
- Ventilation
- Noise exposure
- Unit condition
Two apartments with the same configuration can offer very different living experiences.
Ireo Corridors Amenities and Current Price — Does the Package Make Sense?
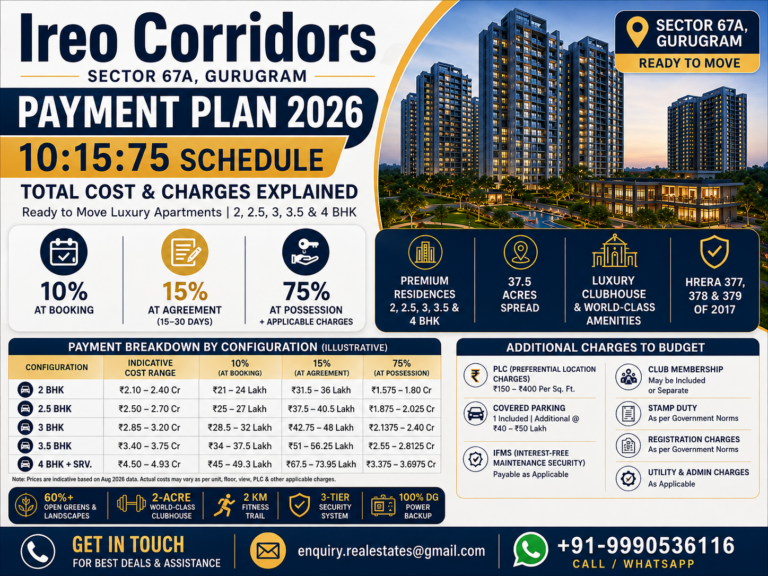
The supplied August 2026 project research places the indicative ready-to-move/resale price range at approximately ₹2.10 crore to ₹4.93 crore, with indicative rates of around ₹16,000 to ₹18,500 per sq. ft.
A current Housing.com listing also shows the project as ready to move, with configurations ranging from 2 to 4 BHK and sizes of approximately 1,296–2,740 sq. ft.; its listed pricing should be treated separately from the supplied project-wide range because asking prices vary by listing and unit.
The important point is that amenities alone do not determine whether a particular apartment is fairly priced.
A buyer should consider:
- Tower
- Floor
- View
- Apartment size
- Carpet-area efficiency
- Interior condition
- Parking
- PLC/view premium
- Furnishing
- Maintenance
- Seller expectations
- Recent comparable transactions
For a deeper pricing discussion, see the Ireo Corridors price guide.
Why Does the Location Add Value to the Master Plan?
Ireo Corridors is located in Sector 67A, Gurgaon, within the Golf Course Extension Road growth corridor.
The supplied location data identifies connectivity toward:
- Golf Course Extension Road
- Southern Peripheral Road
- Sohna Road
- NH-48
- Dwarka Expressway
It also places retail, schools, hospitals and business districts within practical driving distance.
The project’s location guide is worth reviewing separately because connectivity is a major part of the overall buying decision.
See the Ireo Corridors location and connectivity guide.
What Should You Check During an Ireo Corridors Site Visit?
The master plan looks impressive on paper, but the site visit is where the details become real.
Master Plan Checklist
- Locate your shortlisted tower on the actual site plan
- Check distance from other towers
- Look at green-area visibility
- Inspect internal roads
- Check clubhouse distance
- Check parking access
- Assess noise levels
- Observe pedestrian movement
Amenities Checklist
- Visit the clubhouse
- Inspect the swimming pool
- Check the gym
- See the sports courts
- Walk the fitness trail
- Inspect children’s areas
- Check landscaped areas
- Verify the condition of common facilities
Apartment Checklist
- Confirm carpet area
- Verify floor plan
- Check orientation
- Assess natural light
- Check cross ventilation
- Inspect kitchen
- Check bathrooms
- Verify AC system
- Inspect balcony condition
- Confirm parking allocation
Documentation Checklist
For a resale or ready-to-move purchase, independently verify:
- Ownership/title documents
- Sale/allotment documents
- Occupancy Certificate
- RERA information
- Maintenance dues
- Parking documentation
- Applicable charges
- Current possession status
The supplied research records the project as ready to move and identifies HRERA registrations associated with the project phases.
Ireo Corridors Master Plan — Pros and Things Buyers Should Verify
What Works in Its Favour
37.5-acre scale: The size gives the project room for residential, landscape and recreational infrastructure.
Large green component: Approximately 10 acres of interconnected greens are a major part of the planning proposition.
2-acre clubhouse: The clubhouse provides a broad mix of recreation, fitness, dining and social facilities.
2 km fitness trail: A practical everyday amenity for walking, jogging and outdoor fitness.
Sports infrastructure: The range of courts and recreational facilities gives residents multiple options.
Family infrastructure: Children’s areas, school-related provisions and landscaped spaces support family living.
Ready-to-move status: Buyers can evaluate an existing community rather than relying entirely on future construction promises.
Sector 67A location: The project sits within an established Gurgaon residential and commercial growth corridor.
What Buyers Should Verify
No amenity list should replace due diligence.
Check:
- Current operational status of individual amenities
- Maintenance quality
- Maintenance charges
- Actual tower spacing
- Unit-specific views
- Parking allocation
- Apartment condition
- Water and power arrangements
- Society management
- Resale asking price versus realistic transaction value
- Any outstanding dues
- Documentation
This is particularly important because a project’s advertised amenities and the actual resident experience are not always identical.
Frequently Asked Questions
What is the Ireo Corridors master plan?
The Ireo Corridors master plan covers a 37.5-acre residential development in Sector 67A, Gurgaon. The supplied project data identifies residential towers, approximately 10 acres of interconnected greens, a 2-acre clubhouse, a 2 km fitness trail, internal roads, basement access and zones for school, healthcare and retail facilities.
How large is Ireo The Corridors?
Ireo The Corridors is spread across approximately 37.5 acres in Sector 67A, Gurgaon. The project is planned as a large residential community rather than a standalone apartment tower.
How much green area is available in Ireo Corridors?
The supplied project data identifies approximately 10 acres of interconnected landscaped greens and approximately 60% open/green area across the 37.5-acre development.
Does Ireo Corridors have a clubhouse?
Yes. Ireo Corridors has a 2-acre clubhouse with lifestyle, fitness, recreation, dining and social facilities. The current project website also describes the clubhouse as a 2-acre facility combining fitness, leisure, wellness and entertainment.
What sports facilities are available at Ireo Corridors?
The supplied amenities list includes swimming, gymnasium, squash, tennis, basketball, volleyball, badminton, cricket, futsal, table tennis and billiards, along with a 2 km fitness/jogging trail.
Does Ireo Corridors have a swimming pool?
Yes. The project amenities include an outdoor swimming pool, with current project information also highlighting swimming-pool facilities.
Does Ireo Corridors have a gym?
Yes. The supplied project data identifies a fully equipped AC gymnasium and fitness centre.
Does Ireo Corridors have a jogging track?
Yes. A 2 km fitness/jogging trail with distance markers and fitness stations is identified in the project research.
What children’s amenities are available at Ireo Corridors?
The supplied amenities include a children’s play area, toddler pool, splash pad, crèche/daycare provision and early-learning/school infrastructure.
Does Ireo Corridors have basement parking?
Yes. The project data identifies multi-level basement parking, covered parking spaces and visitor parking zones.
What security facilities are available?
The supplied specifications include a 3-tier gated security system, CCTV surveillance, intercom facilities and manned entry/exit boom barriers.
How many towers are there in Ireo Corridors?
The supplied research distinguishes between 27 delivered/active towers and 35 towers across the broader master-plan scope. Buyers should use the relevant figure depending on whether they are discussing the delivered phase or total planned development.
How many floors do Ireo Corridors towers have?
The supplied project data identifies tower heights ranging from approximately G+12 to G+19 floors.
Is Ireo Corridors ready to move?
Yes. The supplied project research records the project as Ready to Move, with Occupancy Certificates received for the delivered phases. Current project information also describes the development as fully operational and ready to move.
What apartment configurations are available?
The supplied data identifies 2 BHK, 2.5 BHK, 3 BHK, 3.5 BHK and 4 BHK configurations. Current project specifications prominently list 2 BHK, 2 BHK + Study, 3 BHK and 3 BHK + Servant layouts.
Where is Ireo The Corridors located?
Ireo The Corridors is located in Sector 67A, Gurgaon, within the Golf Course Extension Road corridor. It is connected toward Golf Course Extension Road, SPR, Sohna Road and NH-48.
What is the current Ireo Corridors price?
The supplied August 2026 research places the indicative ready-to-move/resale range at approximately ₹2.10 crore to ₹4.93 crore, with indicative rates of ₹16,000–₹18,500 per sq. ft. Actual prices vary according to unit, floor, view, interiors, parking and seller expectations.
Is Ireo Corridors suitable for families?
Its large landscaped areas, children’s facilities, sports infrastructure, clubhouse, security systems and community infrastructure make it worth considering for family-oriented buyers. However, families should inspect the actual condition and operating status of amenities before purchasing.
What should buyers check before purchasing an Ireo Corridors resale apartment?
Buyers should verify the apartment’s carpet area, floor plan, tower location, orientation, view, parking, interiors, maintenance dues, ownership documents, Occupancy Certificate, applicable charges and current market pricing before finalizing a transaction.
Ireo Corridors Master Plan — What Do You Actually Get?
The most interesting thing about Ireo The Corridors is not simply that it has a long list of amenities.
It is the combination of scale and planning.
You get a 37.5-acre residential community, approximately 10 acres of interconnected landscaped greens, a 2-acre clubhouse, a 2 km fitness trail, extensive sports facilities, children’s amenities, security infrastructure, basement parking and provisions for everyday community requirements.
For many buyers, the green/open component and tower planning may ultimately be more valuable than the number of clubhouse facilities.
The right question is therefore not:
“How many amenities does Ireo Corridors have?”
It is:
“How much of the master-plan infrastructure will actually improve my daily life, and does the specific apartment I am buying benefit from it?”
That is where the site visit becomes essential.
Look at the actual tower. Walk the green areas. Visit the clubhouse. Check the parking. Inspect the apartment. Ask about maintenance. Verify documentation. Then compare the specific unit’s price against other available options.
For buyers researching the project, the next logical steps are to compare the Ireo Corridors price, understand the floor plans, and evaluate the location and connectivity before making a decision.